

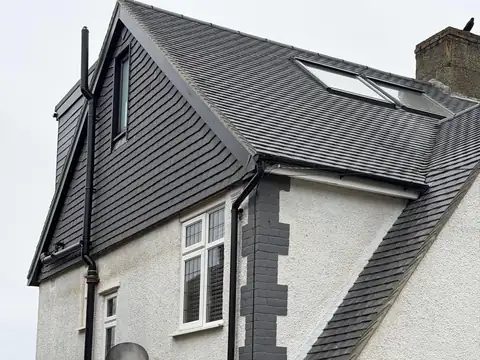
What is a hip-to-gable loft conversion?
Many semi-detached and detached houses have a hipped roof: the side of the roof slopes down as well as the front and back. That sloping side eats into the loft, so there is often too little headroom to make a proper room.
In a hip-to-gable conversion we build the side wall of the house up to the ridge and form a vertical gable, then fill the roof in to meet it. Most of the time we add a rear dormer at the same time, which is why we call it a hip-to-gable rear dormer. The result is a full-height room running the whole width of the house.
Which houses suit it?
- Semi-detached houses with a hipped side roof. This is the most common one we build.
- Detached houses with one or more hipped sides.
- End-of-terrace houses with a hipped end.
- Bungalows with hipped ends, often alongside dormers.
If your side roof is already a straight gable wall, you don't need this: a rear dormer on its own does the job.
What you get
- Full standing height across the loft, not just in the middle.
- Room for a staircase that comes up in the right place, usually above the existing stairs.
- Space for a double bedroom, often with an en-suite, or a bedroom and a home office.
Do I need planning permission?
Usually not. A hip-to-gable conversion with a rear dormer normally falls under permitted development, provided it stays within the rules for England. The main ones:
- The extra roof space, including any earlier extensions to the roof, stays within 50 cubic metres for a semi-detached or detached house (40 for a terrace).
- Nothing goes higher than the existing ridge, and nothing comes forward of the front roof slope facing the road.
- Materials look similar to the rest of the house.
- Side windows are obscure-glazed, and any opening part is at least 1.7 metres above the floor.
- No balconies or terraces. A Juliet balcony with no platform is normally fine.
- The house isn't in a conservation area or other protected area, and your council hasn't removed permitted development rights (an Article 4 direction).
We check all of this at the free feasibility visit and tell you straight away if yours needs a planning application. You can read the rules yourself on the Planning Portal.
Planning Portal: loft conversionsParty wall and building regulations
On a semi-detached or end-of-terrace house the work touches the wall you share, so you'll need to serve party wall notice on your neighbour. It's usually straightforward. If a neighbour objects, we can recommend a surveyor to sort it.
Every loft needs building regulations approval. We handle it through independent building control, start to finish, and Snaggy Dave meets the inspector at the end so you don't have to wait in.
How long does it take?
A typical loft build is 8 to 12 weeks, depending on the house and what you want. The first half is done from the outside, from the scaffold, so you can stay at home. The breakthrough only comes at the end of that stage, when your loft crew put in your new stairs.
How we do it
- 1Free feasibility visit: 30 to 40 minutes at your home. We look at the roof, work out where the stairs go and talk you through it.
- 2Your written quote, and the chance to visit a finished loft.
- 3Our in-house architect, Simon Burrows, measures up. Drawings follow in one to two weeks, and Mark goes through them with you.
- 4Your start pack two weeks before we start. The first main payment is only due once the scaffold is up and materials are on site.
- 5The build, by our own trained crews, with Mark on site the first morning.
- 6Snagging, building control sign-off and your guarantee.
Questions
What's the difference between a hip-to-gable and a dormer?
A dormer is a box built out of the back roof slope. A hip-to-gable rebuilds the sloping side of the roof as a straight wall. On a hipped roof we usually do both: the gable for width, the dormer for height at the back.
Is a hip-to-gable loft conversion permitted development?
Usually, yes, if it stays within the volume and design rules and the house isn't in a conservation area or under an Article 4 direction. We check this at the free feasibility visit.
Can I stay at home during the build?
Yes. The first half of the build is done from the outside, and the breakthrough only comes when the new stairs go in.
Do I need a party wall agreement?
For a semi-detached or end-of-terrace house, yes. You'll need to serve party wall notice on your neighbour. If they object, we can recommend a surveyor.
Want to know what's possible in your loft?
Call us today on 0333 207 4233 to book your free feasibility visit.