
What we build

Loft conversions

Five types we build, in plain words. Semis, terraces, Victorian houses, newer homes and bungalows. We'll tell you which suits yours at the free feasibility visit.

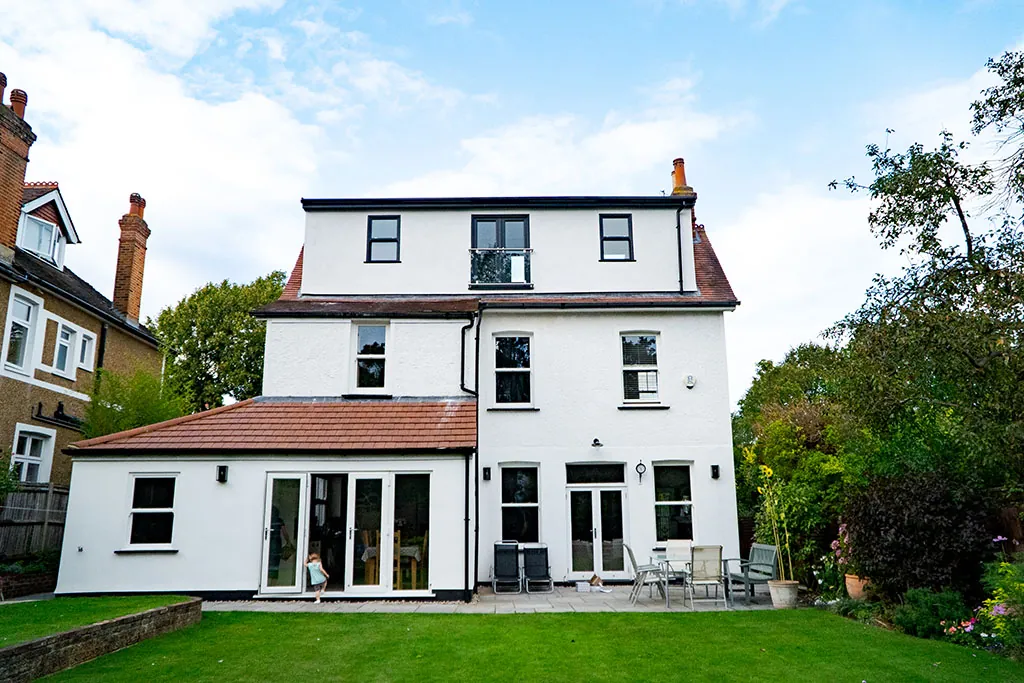
Rear dormer loft conversion seen from the back garden

Rear dormer

Three-bed semis and terraces

A flat-roofed extension built out of the back roof slope, with a window. Gives full standing height and the most usable floor space for the money.

Dormer: a box built out of the roof slope with a window, giving full-height standing space.
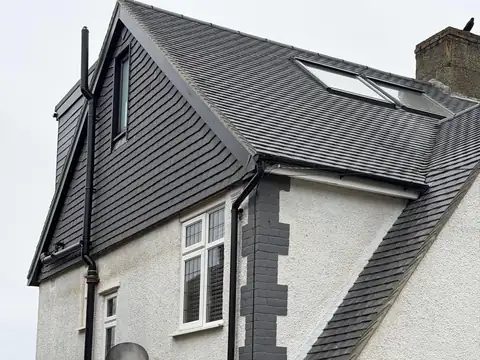
Hip-to-gable loft conversion with a tile-hung gable on a white rendered house

Hip-to-gable rear dormer

Semi-detached houses with a hipped (sloping) side roof

We build the sloping side roof up into a vertical gable wall, then add a rear dormer. Best when a hipped roof leaves too little headroom for a straight dormer.

Hip-to-gable: building the sloped (hipped) side of the roof up into a flat vertical gable wall to make room.

Read the hip-to-gable rear dormer guide
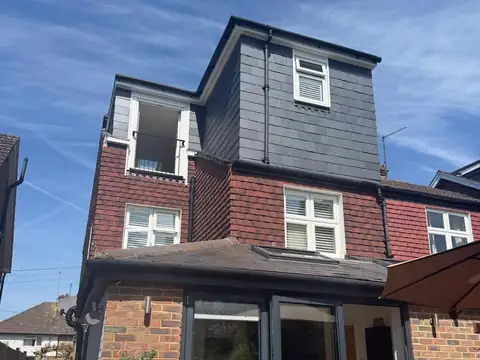
L-shaped dormer loft conversion clad in grey slate, seen from the back garden

L-shaped dormer

Victorian terraces with an L-shaped roof

A dormer wrapping around the rear and side of a Victorian terrace. The largest conversion, giving the most space and the biggest change to the house.

The dormer wraps the L of a Victorian roof, so the new room runs the full depth of the back addition.

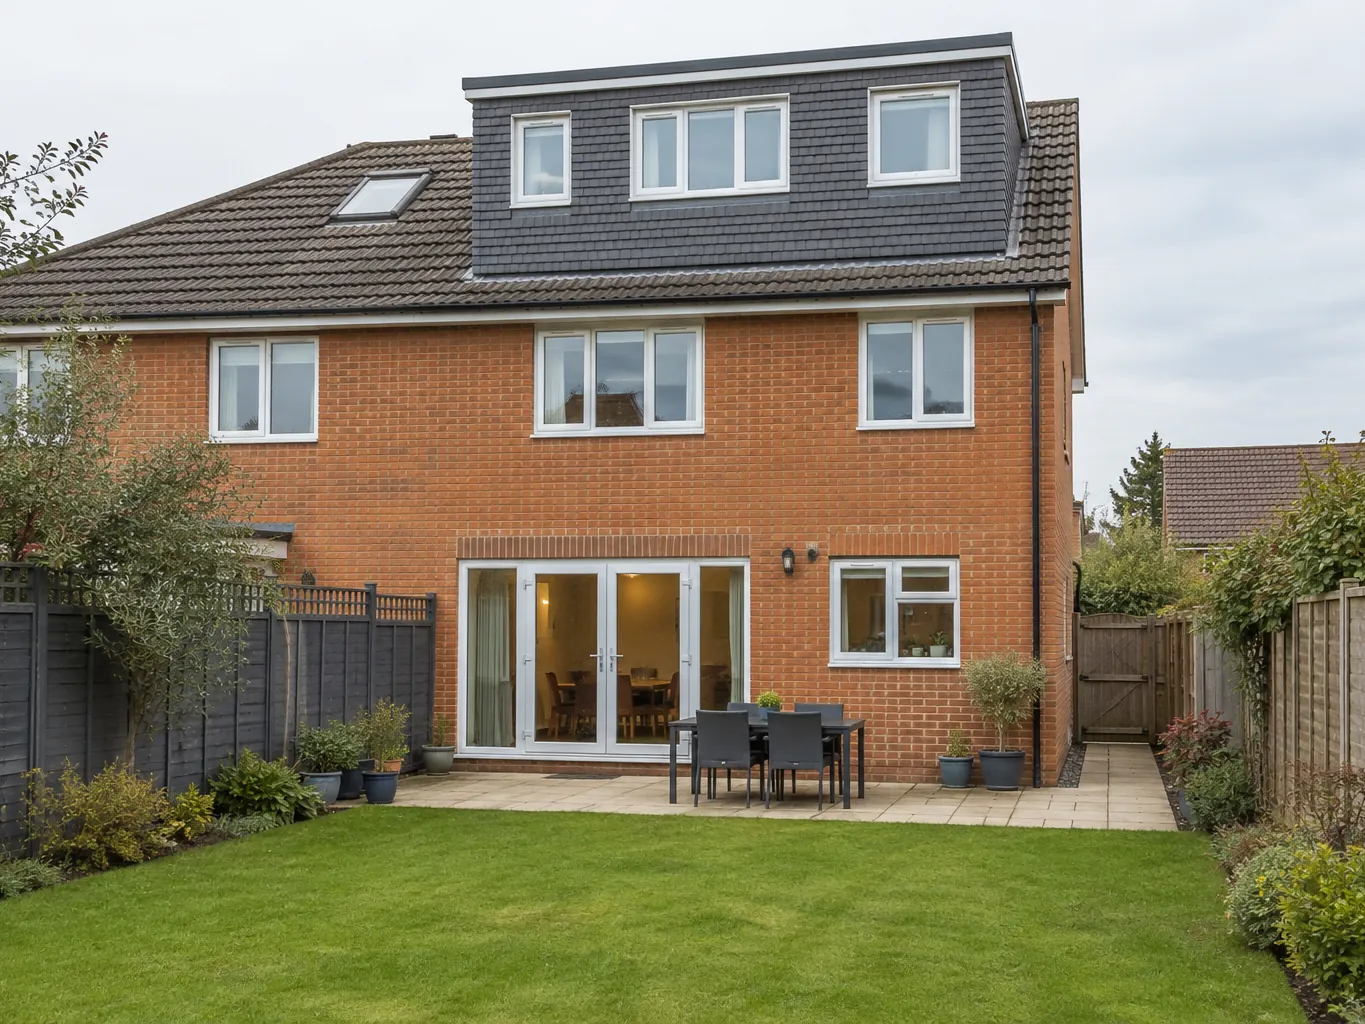
Illustrative image of a newer brick house with a rear dormer loft conversion (not a Lordan's Lofts project)Illustrative image

Modern truss

Newer houses with a trussed roof

Many newer houses have a trussed roof: criss-crossed timbers that hold the roof up and fill the loft. Steel beams are designed to carry the roof instead, so the trusses can come out and the space becomes a proper room.

Truss: the W-shaped timber frames in a modern roof. They are replaced by steelwork so the loft can be used.

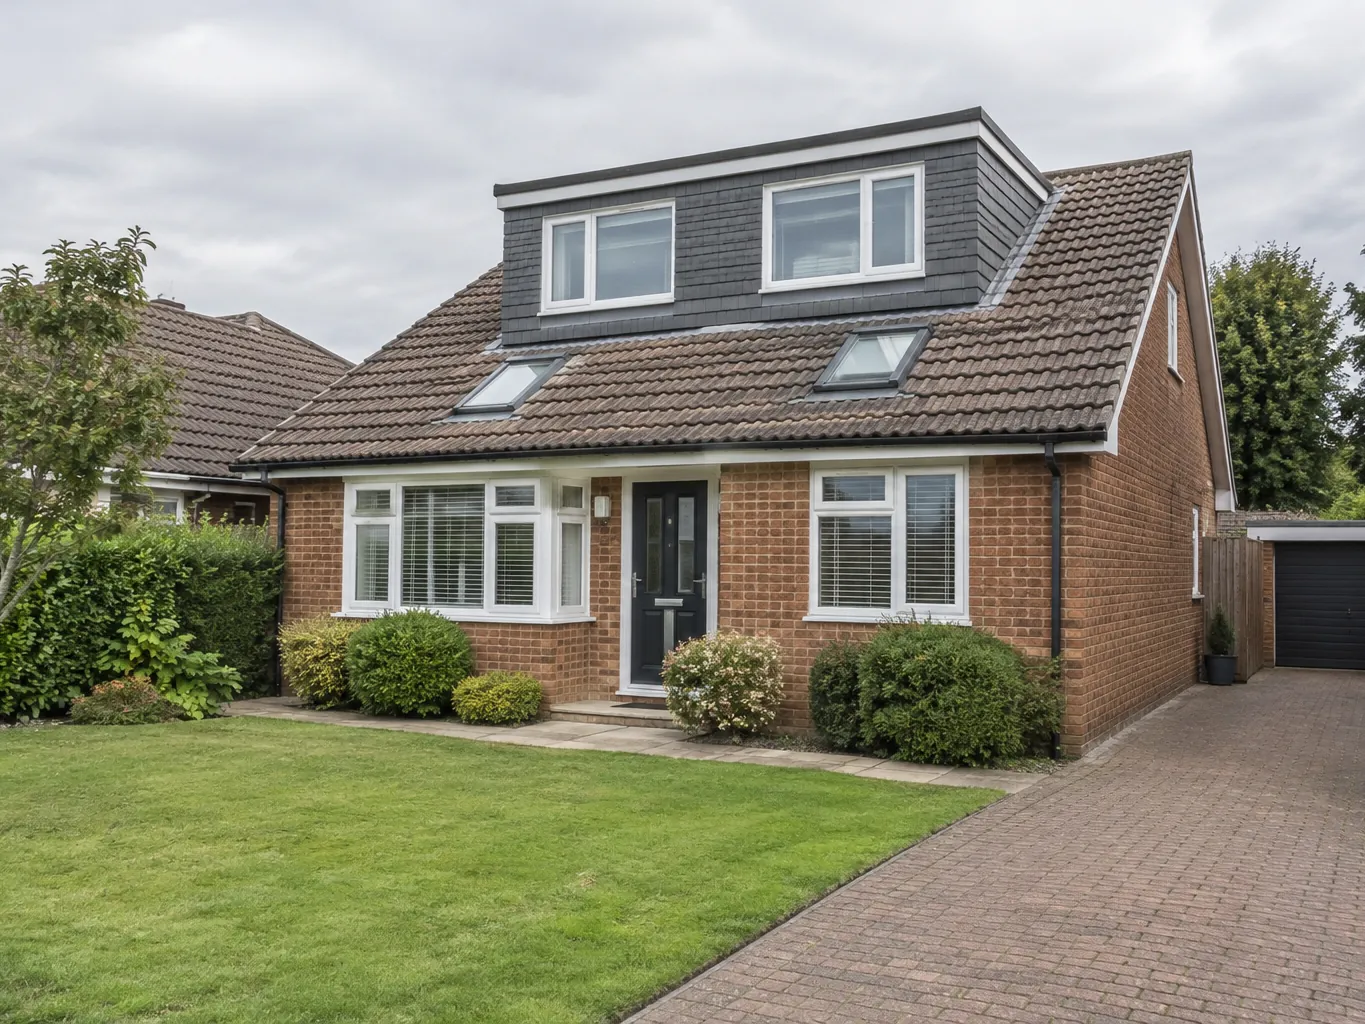
Illustrative image of a bungalow with a dormer loft conversion (not a Lordan's Lofts project)Illustrative image

Bungalow

Bungalows

A bungalow roof often hides a large floor area. We turn it into bedrooms and a bathroom, usually with dormers for headroom and a new staircase from the ground floor.

A bungalow conversion adds a whole new floor to a single-storey home.

Which loft conversion suits your house?

Loft typeUsually suitsWhat it does
Rear dormerThree-bed semis and terracesA box built out from the back roof slope, giving full standing height and the most floor space.
Hip-to-gable rear dormerSemi-detached houses with a hipped (sloping) side roofThe sloping side roof is built up into a straight gable wall, then a rear dormer goes on the back.
L-shaped dormerVictorian terraces with an L-shaped roofA dormer that wraps the main roof and the back addition, so the new room runs in an L.
Modern trussNewer houses with a trussed roofSteel beams take the load of the criss-crossed roof trusses, so the loft opens up into a room.
BungalowBungalowsTurns a bungalow's roof space into upstairs rooms, usually with dormers and a new staircase.

Loft guides: Hip-to-gable loft conversions · Loft conversions for terraced houses

We build all five across Surrey, South London and Kent. See the towns we cover

What we do and don't do

We do full, project-managed loft conversions with all trades included. Our approach works best when it's just you and us, with no one in between. If you'd prefer to work a different way, we're happy to talk it through. We don't do standalone re-roofing or simple loft board-outs.

We do

  • Full, project-managed loft conversions, start to sign-off
  • All trades included: structure, stairs, plumbing, electrics, plastering, decoration
  • Drawings, structural calculations and building control handled for you
  • Working directly with you, with no one in between

We don't

  • Standalone re-roofing
  • Simple loft board-outs or basic storage floors

Not sure which loft suits your house?

We'll tell you at the free feasibility visit.

Call us today on 0333 207 4233 to book your free feasibility visit.