
Which loft conversion suits a terraced house?
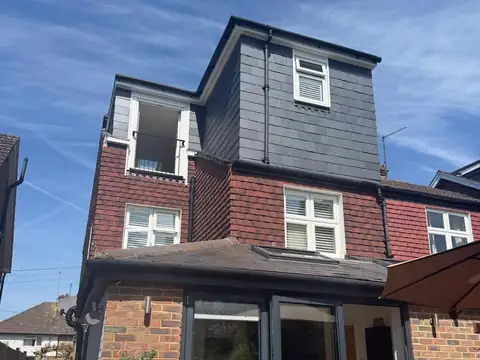
Rear dormer
Standard terraces: a rear dormer built out of the back roof slope gives full standing height and the most floor space for the money.
Rear dormer explainedL-shaped dormer
Victorian terraces with a back addition: an L-shaped dormer wraps the main roof and the back addition, so the new room runs the full depth. It's the biggest conversion we do.
L-shaped dormer explainedHip-to-gable rear dormer
End-of-terrace houses with a hipped end: a hip-to-gable rebuilds the sloping end as a straight wall, then a rear dormer goes on the back.
Hip-to-gable rear dormer guide
Is there enough headroom?
The minimum is 2.3 metres from the top of the ceiling joists to the underside of the ridge, which allows 2.0 metres of head height for building regulations. Terraces vary a lot, so we measure this at the free feasibility visit.
Do I need planning permission?
Often not. Loft conversions on terraced houses normally fall under permitted development, with a smaller allowance than for other houses: the extra roof space, including any earlier roof extensions, stays within 40 cubic metres. The other rules are the same: nothing higher than the ridge, nothing forward of the front roof slope facing the road, similar materials, obscure-glazed side windows and no balconies.
Some terraced streets are in conservation areas or under an Article 4 direction, and then you do need a planning application. We check this at the free feasibility visit and tell you straight away.
Planning Portal: loft conversionsParty walls on a terrace
A mid-terrace house shares a wall on both sides, so party wall notice goes to both neighbours. An end-of-terrace has one shared wall. It's usually straightforward, and if a neighbour objects we can recommend a surveyor to sort it.
Living at home during the build
Most major building work disrupts your living space from day one. A loft conversion is different. The first half of the build is done from the outside, and the breakthrough only comes at the end of that stage, when your loft crew install your new stairs.
Questions
Can you do a loft conversion on a terraced house?
Usually, yes. A rear dormer suits most terraces, and an L-shaped dormer suits Victorian terraces with a back addition. We confirm what's possible at the free feasibility visit.
Do I need planning permission for a terraced house loft conversion?
Often not, if it stays within 40 cubic metres and the other permitted development rules. In a conservation area or under an Article 4 direction you will need permission. We check this for you.
Do I need to tell both neighbours?
On a mid-terrace, yes: party wall notice goes to the neighbours on both sides.
Want to know what's possible in your loft?
Call us today on 0333 207 4233 to book your free feasibility visit.