
Where we work · South London
Loft conversions in Purley
We've built hip-to-gable lofts in Purley, turning a hipped roof into a full-width room. Here is what Purley customers said, one of the lofts we built there, and how planning works with Croydon Council.
What Purley customers say
2 reviews from customers in Purley, in their own words.
“We have been very pleased with the work all the way through the job. Mark kept us up to date throughout the job and was always available to answer questions. The loft crew worked fast and to a high standard. Planning was excellent and there were no hold-ups. All tradesmen were excellent and happy to discuss the job at any time. We would have no hesitation in recommending them to others considering a loft conversion.”
“A very positive experience. Completely professional service.”
Lofts we've built in Purley
Which loft suits your house?
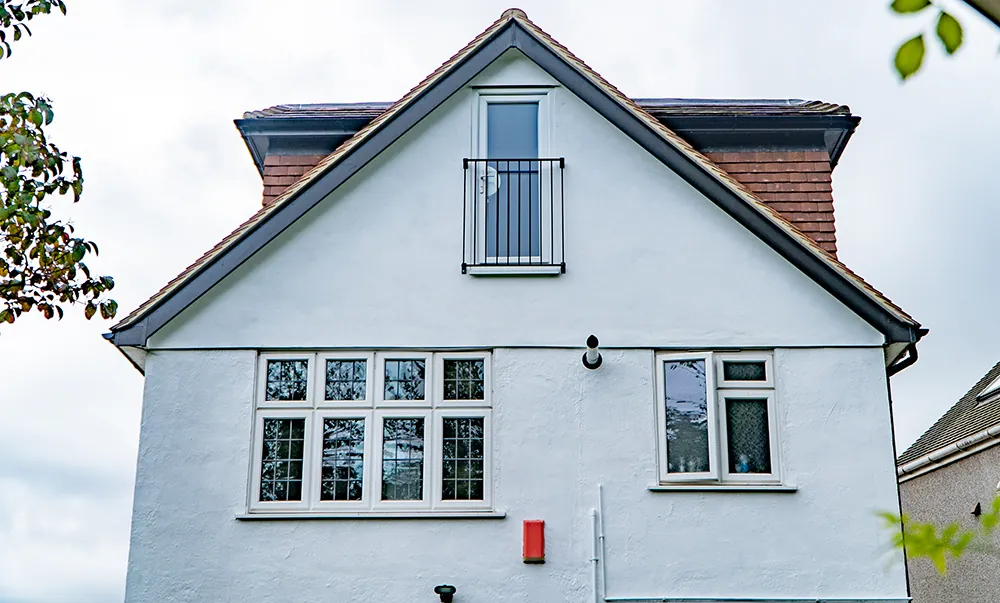
Hip-to-gable rear dormerBuilt in Purley
Semi-detached houses with a hipped (sloping) side roof
The sloping side roof is built up into a straight gable wall, then a rear dormer goes on the back.
Hip-to-gable rear dormer guideRear dormer
Three-bed semis and terraces
A box built out from the back roof slope, giving full standing height and the most floor space.
Rear dormer explainedL-shaped dormer
Victorian terraces with an L-shaped roof
A dormer that wraps the main roof and the back addition, so the new room runs in an L.
L-shaped dormer explainedModern truss
Newer houses with a trussed roof
Steel beams take the load of the criss-crossed roof trusses, so the loft opens up into a room.
Modern truss explainedBungalow
Bungalows
Turns a bungalow's roof space into upstairs rooms, usually with dormers and a new staircase.
Bungalow explained
Not sure? We'll tell you what your loft can take at the free feasibility visit.
Planning in Purley
Purley is in the area of Croydon Council. Most loft conversions don't need planning permission: they count as permitted development if they stay within the size and design rules. That changes if your house is in a conservation area, or if the council has removed permitted development rights with an Article 4 direction.
- We check your road at the free feasibility visit and tell you straight away if you need a planning application.
- Our in-house architect, Simon Burrows, draws up your loft, and Mark goes through the drawings with you, including whether permitted development applies.
- Every loft needs building regulations approval. We handle it through independent building control, start to finish.
Thinking about a loft conversion in Purley?
Call us today on 0333 207 4233 to book your free feasibility visit.