
Where we work · South London
Loft conversions in Wallington
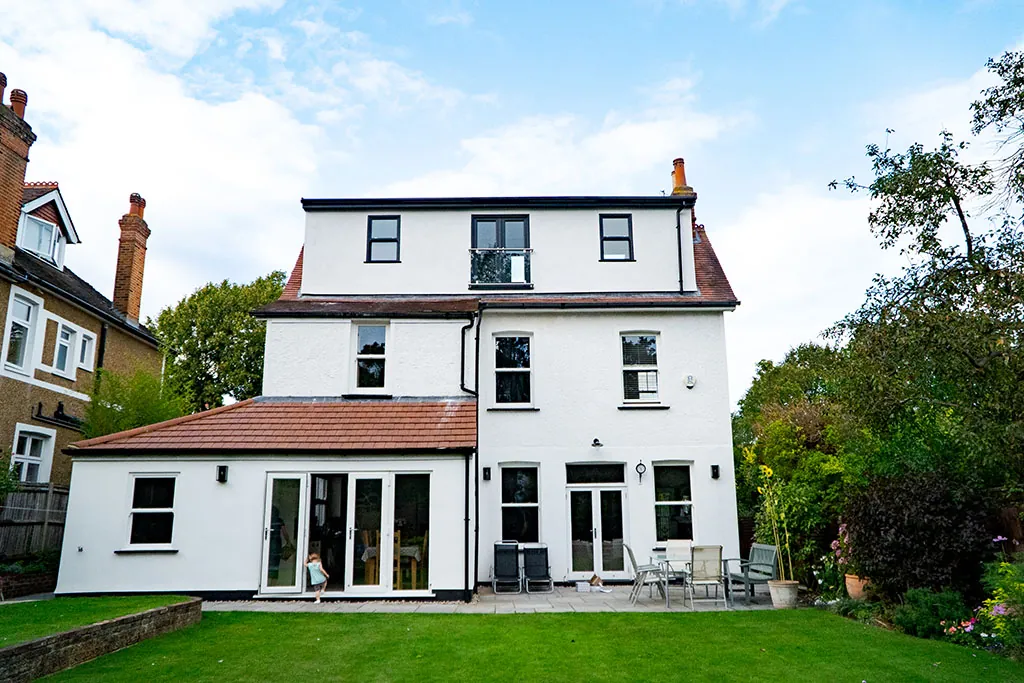
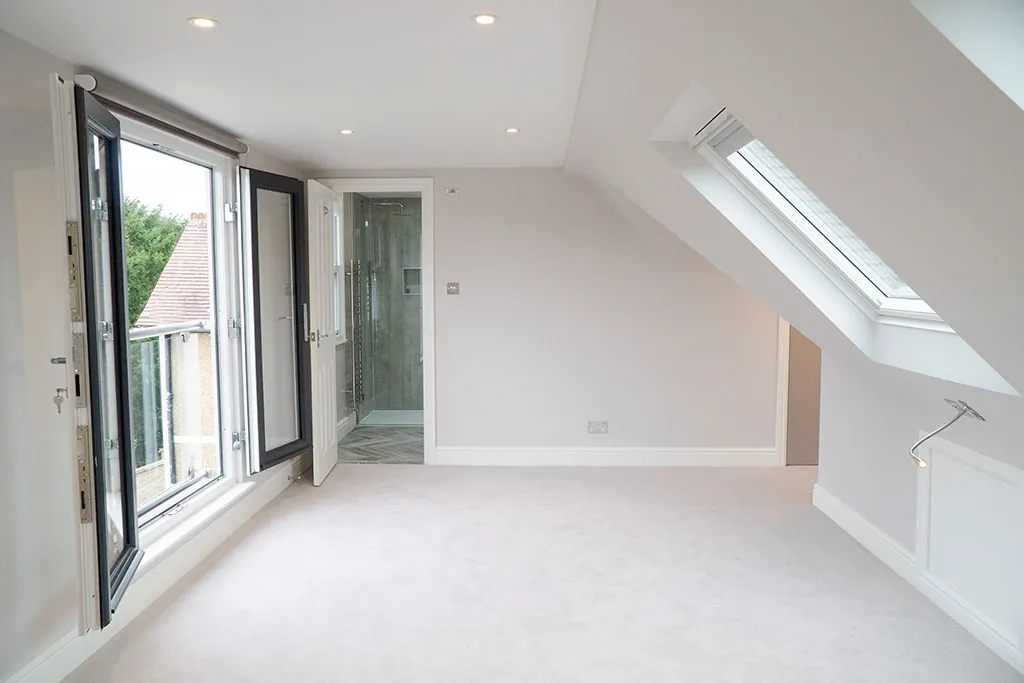
We've built lofts across Wallington, from rear dormers to full-width conversions with Juliet balconies. Here is what Wallington customers said, a few of the lofts we built there, and how planning works with Sutton Council.
What Wallington customers say
5 reviews from customers in Wallington, in their own words.
“All the different trades worked efficiently and followed each other like clockwork. We also appreciated the personal attention given to any queries we raised. We've never used so much sugar for tea in our lives! But worth it.”
“Extremely professional company that listened to and delivered our requirements. All staff were approachable and friendly. Many thanks, Paul & Corraine.”
“A very professional and efficiently done project. The workforce were very friendly, considerate and extremely tidy. I can't believe the lack of mess and how well they tidied up. I wouldn't hesitate in recommending them to anyone.”
“We were very impressed by the professionalism of everyone relating to the company. The speed and efficiency was impressive. There were one or two hiccups, but these were dealt with efficiently and professionally.”
“This is a good company. I never met Mark Lordan until I was looking into loft conversions. He has been true to his word and has excellent fitting teams supporting him. Check them out!”
Lofts we've built in Wallington
Which loft suits your house?
Rear dormerBuilt in Wallington
Three-bed semis and terraces
A box built out from the back roof slope, giving full standing height and the most floor space.
Rear dormer explainedHip-to-gable rear dormer
Semi-detached houses with a hipped (sloping) side roof
The sloping side roof is built up into a straight gable wall, then a rear dormer goes on the back.
Hip-to-gable rear dormer guideL-shaped dormer
Victorian terraces with an L-shaped roof
A dormer that wraps the main roof and the back addition, so the new room runs in an L.
L-shaped dormer explainedModern truss
Newer houses with a trussed roof
Steel beams take the load of the criss-crossed roof trusses, so the loft opens up into a room.
Modern truss explainedBungalow
Bungalows
Turns a bungalow's roof space into upstairs rooms, usually with dormers and a new staircase.
Bungalow explained
Not sure? We'll tell you what your loft can take at the free feasibility visit.
Planning in Wallington
Wallington is in the area of the London Borough of Sutton. Most loft conversions don't need planning permission: they count as permitted development if they stay within the size and design rules. That changes if your house is in a conservation area (London Borough of Sutton has several, including Wallington Green), or if the council has removed permitted development rights with an Article 4 direction.
Sutton also has Areas of Special Local Character as well as conservation areas, so it's worth checking your road before you plan a dormer that faces the street.
- We check your road at the free feasibility visit and tell you straight away if you need a planning application.
- Our in-house architect, Simon Burrows, draws up your loft, and Mark goes through the drawings with you, including whether permitted development applies.
- Every loft needs building regulations approval. We handle it through independent building control, start to finish.
Thinking about a loft conversion in Wallington?
Call us today on 0333 207 4233 to book your free feasibility visit.